Slab foundation building in Redondo Beach CA - a slab planned around your soil and drains
Building a house, an addition or a shop and need what it sits on? We settle the ground, drains and flooring before any concrete arrives.
What does building a slab foundation involve?
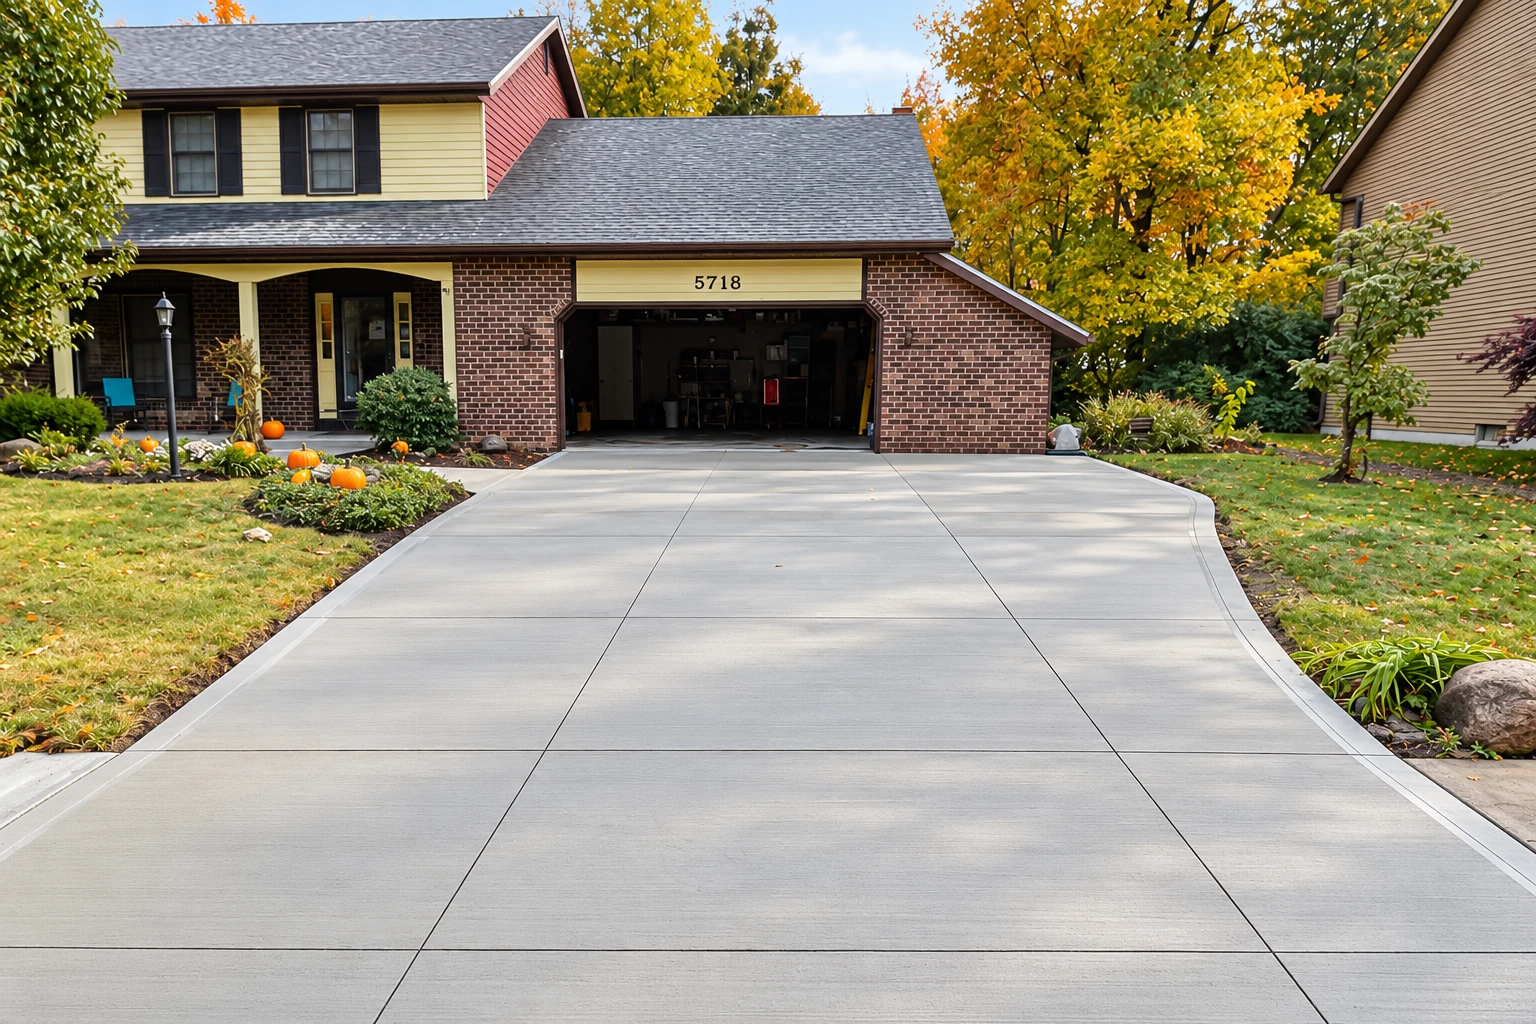
Slab foundation building in Redondo Beach means forming, pouring and finishing a concrete base that rests right on the ground and carries your house. The work that decides how it holds up happens before the concrete truck shows up.
Most people who call us are building a new home, an addition or a small shop, and they want to know the price and how soon the framers can start. The price moves with the slab's size and thickness, the slab type your soil calls for, how much digging and base work the lot needs, and what goes under the slab to keep moisture out. The schedule turns on whether your lot needs a soil study and a permit, when the plumbing layout is final, and the weather on pour day. Your estimate will spell out what's included for your job.
How we build a slab foundation
We start with plans, not shovels, because every drain has to be in place before the pour and moving one later means cutting concrete. So I settle the plumbing layout with you first, along with your flooring plans, since carpet, tile and wood each change what goes under the slab. Then our crew digs out and compacts the subgrade, the soil the slab sits on, sets the forms, lays the under-slab layers and ties the rebar, the steel inside that keeps cracks from opening up. After the pour, timing is the part I watch hardest, because finishing, jointing or curing at the wrong moment can leave cracking, a dusty surface, curled edges or high and low spots. Curing is the slow, damp wait while the concrete gains strength, and we don't rush it. If a budget has to give somewhere, I'd keep the money in the base before the surface, because the base is the part nobody can reach once the house is on it.
A slab is often one piece of a bigger job. Some houses and additions need foundation installation with footings and stem walls instead, and I'll tell you if your lot or plans point that way. On commercial property, we can follow the building pad with concrete parking lot building, so the grading and drainage for both get planned together.
Standard slab with rebar
This suits most single-family homes and additions on firm, well-packed ground, which is what we usually have once the sand is dug out and compacted. It's the simpler build, and it's usually the lower-cost one.
Post-tensioned slab
Steel cables run through the slab and get pulled tight after the concrete hardens, which squeezes it together so it resists cracking and movement. A post-tensioning trade group calls it a cost-efficient, high-performance answer on soils that swell and shrink, so it's worth talking through if your soil points that way.
Slab foundation building on Redondo Beach sand
Most of Redondo Beach sits on dune sand, the same ground we dig into on jobs in Torrance. Sand drains well, but left loose it settles, so we dig it out and compact it before any forms go up. Near the water there's a bigger question, because the city's draft hazard plan maps liquefaction zones, where wet sand can give way in a strong quake, about 1,000 feet in from the coast and about 2,150 feet at the widest point. In mapped zones like these, most new buildings meant for people to live or work in need a site-specific soil investigation before the city or county issues a permit. A single-family frame home of up to two stories that isn't part of a development of four or more units is exempt from that state rule, though the city can be stricter. You can look up your address on the state's EQ Zapp hazard map, which shows whether it's in a mapped zone or in an area that hasn't been evaluated yet.
The city or county office decides whether your job needs a permit and what goes with it, so we check with them before we start, tell you up front and take care of the paperwork. We're based in Redondo Beach and work across the South Bay, and we treat loose coastal sand the same way on jobs in Hermosa Beach.
Slab and foundation work
Why call us for your slab
I check your lot first
I come out to look at the job myself, and before I price a slab I see where your lot falls on the state hazard map. On the coastal side of the city that can add a soil study, and you're better off knowing that before you set a budget.
Trained on city public works
I learned concrete on a city public works crew, cutting out slabs that had cracked or lifted, and started this business in Redondo Beach in 2023. I work alongside our crew on the job, so the person who planned your base is there when it goes in.
Licensed and insured for this work
We're licensed and insured. A slab is the one part of the house nobody can get to after it's built, so ask every crew you're comparing for the same.
When you're ready, get in touch by phone at (424) 402-3940 or through the form, and I'll set a time to walk the lot.
(424) 402-3940Get a written estimate for your slab foundation
We reply within one business day, and the estimate is free, done at your property and comes with no obligation. Once you send the form, I'll set a time to walk the lot, measure it and write down what's included.
Slab foundation questions from Redondo Beach
How much does a slab foundation cost in the Los Angeles area?
A slab foundation in the Los Angeles area usually costs about $5 to $13 per square foot installed. That's the going range around here, not a quote from us. Where your job lands depends on the slab type, how much digging and base work the soil needs, and what goes under the slab for moisture. Your written estimate shows where yours falls.
Do I need a soil study before building a slab foundation in Redondo Beach?
Usually yes if your lot sits in a mapped hazard zone, unless it's a single-family home the state exempts, as covered above. The study is done by a state-licensed engineering geologist, civil engineer or both, and what they find can change the slab design. Check your address on the hazard map, and we'll confirm with the permit office before we start.
Who is allowed to pour a slab foundation in California?
A licensed concrete contractor is the usual choice, because the state licensing board defines one as a contractor who forms, pours, places, finishes and installs flat and other concrete work. If a general building contractor, what the state calls a "B" contractor, runs your project, it can take on specialty work like this only if it holds that specialty license or hires a properly licensed specialty contractor. Ask which way it's going.
How do I keep moisture from damaging floors over a concrete slab?
Decide on your flooring before the pour, because concrete industry guidance says slabs need moisture protection under carpet, tile, wood or resilient flooring like vinyl. Vapor coming up through the slab can make flooring glue fail and may bring mold. Under the slab, protection can include a vapor retarder, a gravel layer called a capillary break, and drain tile if the soil calls for it.
How long does it take to build a slab foundation?
Most of the time goes into the steps before the pour, not the pour itself. A soil study if the lot needs one, the permit, the plumbing layout and the base work all come first, and weather can push pour day. After that the slab has to cure before the house goes on it. I'll go over the order for your job when I walk the lot.
Will my new slab foundation crack?
Some cracking is normal in concrete, and I'd rather tell you that straight than promise otherwise. What we can control is where cracks show up, with control joints, shallow cuts that give the slab a planned place to crack, laid out with you so they line up with walls and tile. A well-packed base keeps the slab from settling, which is what turns small cracks into real problems.
Plan your slab foundation, drains and floors with us
Call (424) 402-3940 with your address, drain layout and flooring plans handy, and the first walk-through can settle far more.